A selected body of work spanning architecture, research, and the systems that hold them together.
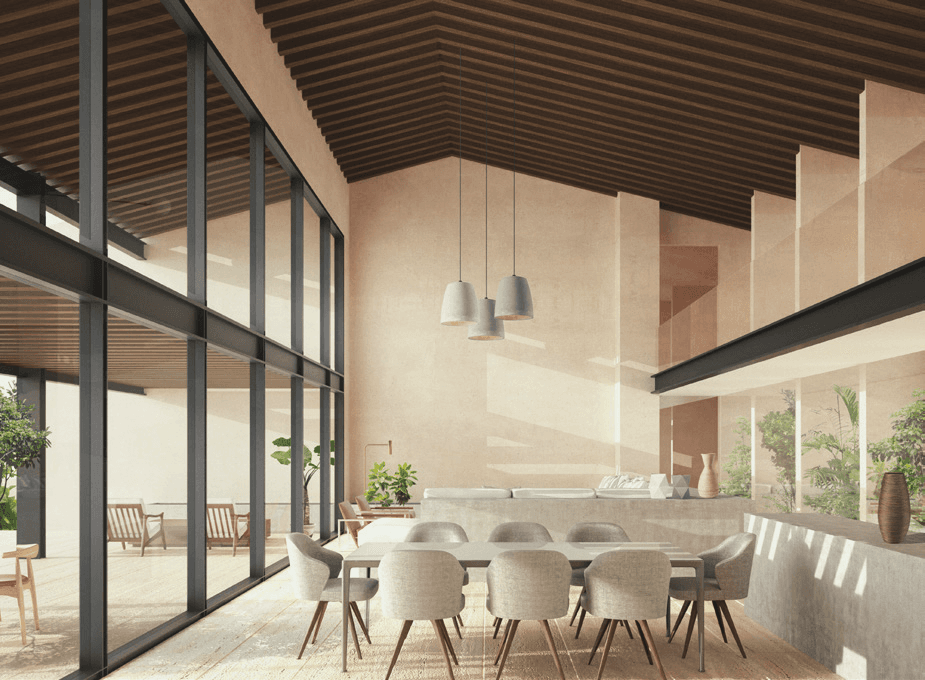
Casa Vaca
Housing project developed with sustainable and local materials. Back to the roots.
Open sheet →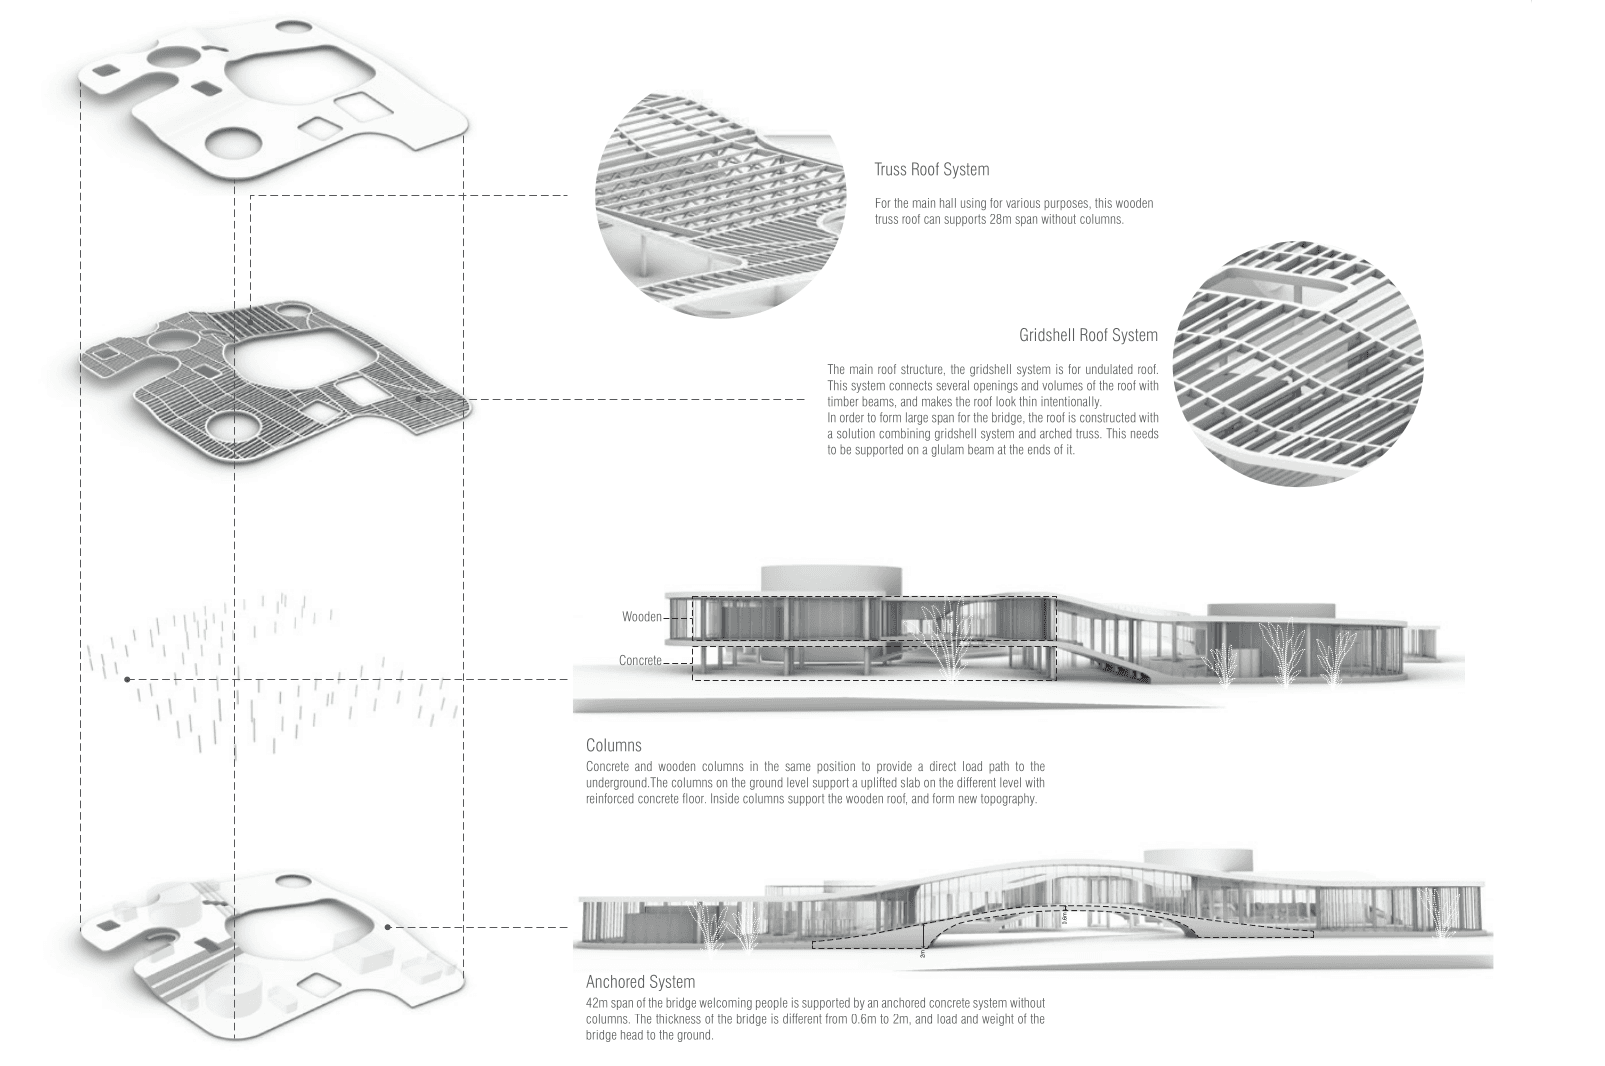
Center of Encounter
Competition. Learn, gather, and discover through circulation, vegetation, and light.
Open sheet →
Dentalia Clinics
Design and development. New interactive spaces for customers, children’s spaces, and design manual.
Open sheet →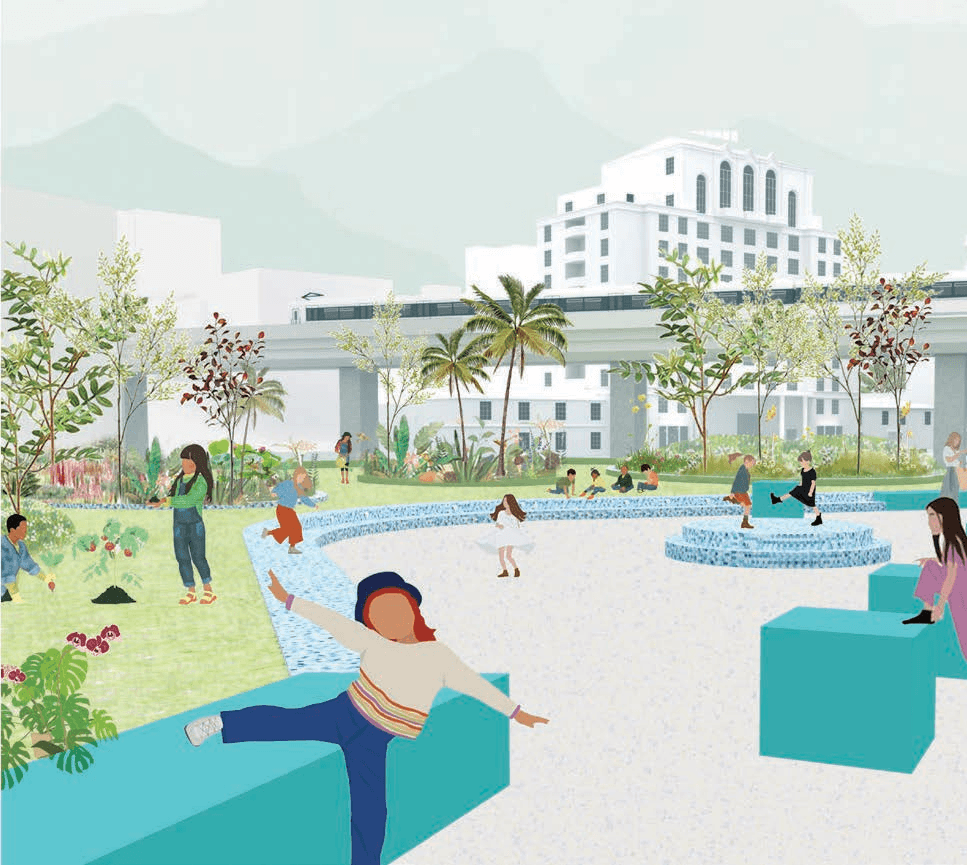
Where Do Children Learn?
Research. Networking of learning spaces within the urban fabric.
Open sheet →One studio, two disciplines. Architecture draws the space; BIM Bloom draws the information underneath it.
Founded with a partner as Beam Be Creative, BIM Bloom is where Victoria's practice turns into infrastructure — the standards, models, and workflows that keep complex projects legible from schematic design to as-built.
BIM Management & Strategy
Standards, execution plans, and information workflows that keep every discipline aligned.
Model Coordination
Clash detection and federated model reviews before problems reach the site.
Standards & Documentation
Templates, naming conventions, and drawing standards that scale across teams.
Training & Implementation
Hands-on onboarding that makes BIM stick inside your practice.
A BIM consultancy by Victoria Restrepo G. & Stephanie Bracho
Let's build your information model.
Victoria Restrepo G.
Architect · International BIM Management Specialist
Journey
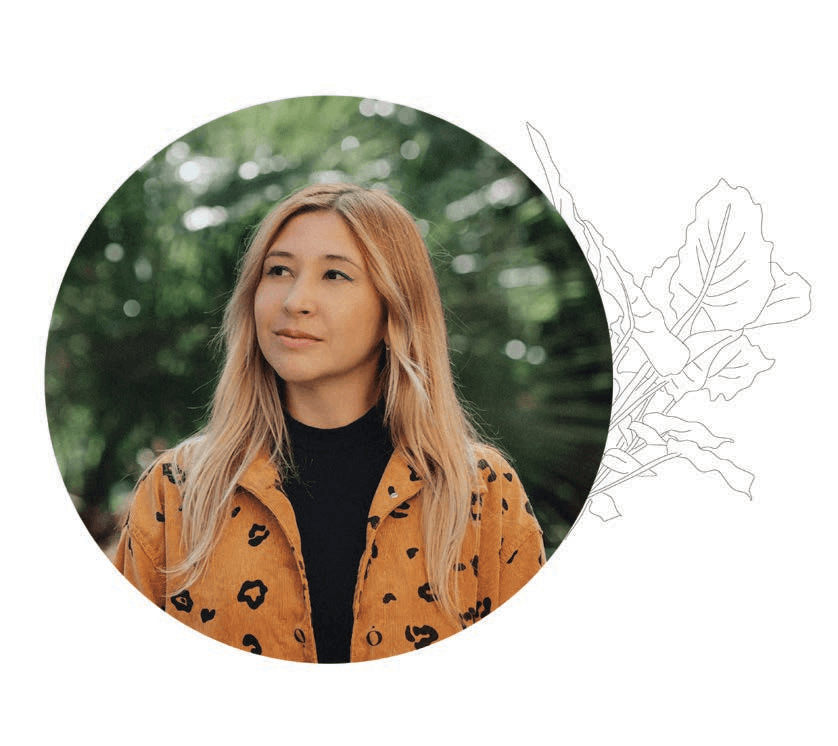
Exploring the world through design, I challenge and rethink conventional spaces. I am an architect, storyteller, and designer who views every project as an opportunity to make a tangible social impact. For me, innovation, curiosity, and cultural exchange are the core of the design process. I am deeply committed to sustainable networking and creating inclusive communities that build toward a better future.
Born in Medellín, Colombia, my design perspective has been shaped by diverse cultural experiences in Mexico and Sweden, and I am currently based in Rome, Italy.